
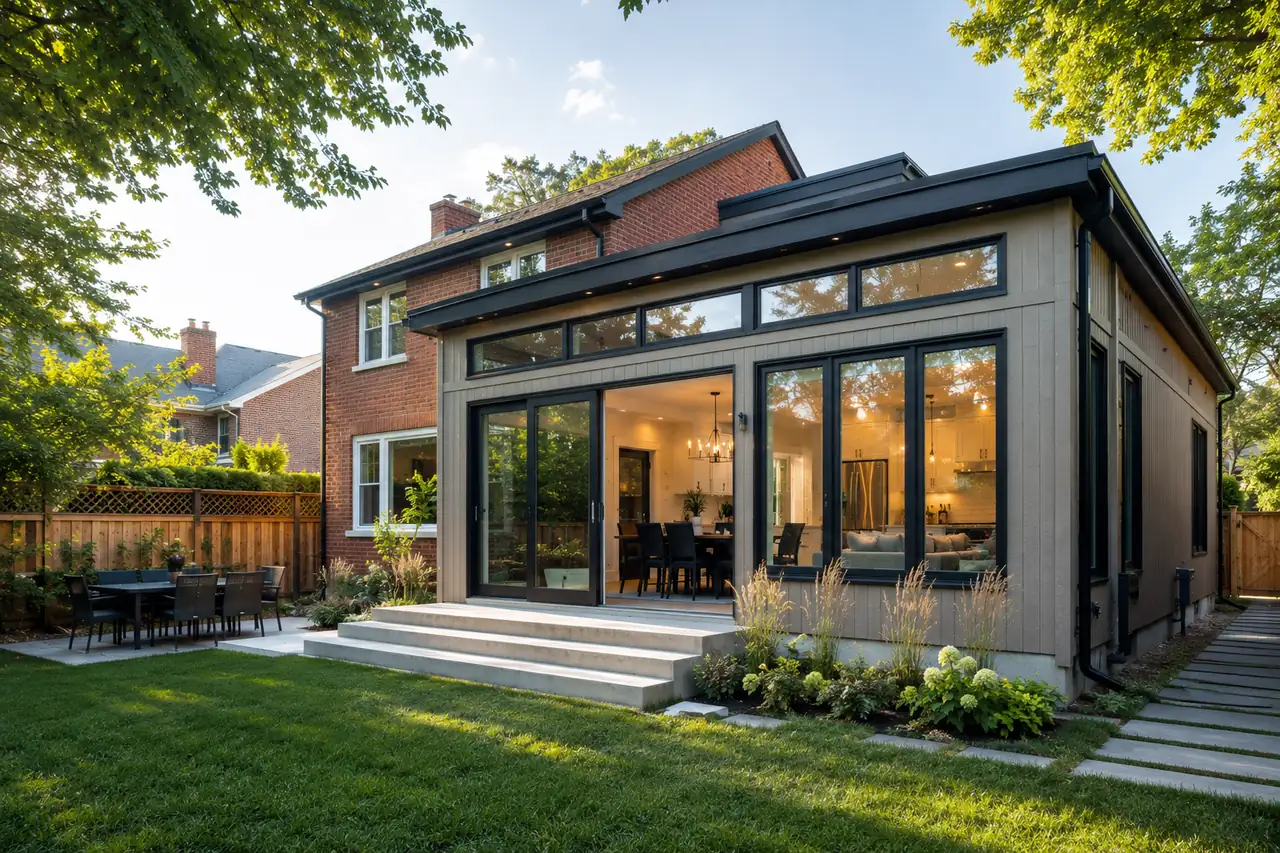
Raise the roof with added square footage.
Second-story additions, rear extensions, garage additions, in-law suites. ROG plans, permits, builds and finishes residential additions across Ottawa & Gatineau — engineered for the climate and matched to your existing home.
Most additions fail at the seam.
Not the foundation. Not the framing. The seam — where the new construction meets the existing house. The roofline doesn't quite match. The floor levels are off by half an inch. The siding colour doesn't blend. The window trim is the wrong profile. From the street, it screams “addition.”
We design additions to disappear into the existing home. Matched rooflines, levels confirmed before framing, siding and trim sourced to match. From the curb, it should look like the house always had that second story, that bumped-out kitchen, that in-law suite. That's the standard.
That's not how this works. Not here.
How your addition project works
Five steps. Engineered. Matched. Built to last.
Assessment
Site visit. We measure the existing structure, evaluate foundation/footing capacity for the new load, and discuss what you want to achieve (square footage, layout, use).
Design + Engineering
Drawings, structural calculations (load path to existing foundation), permit documents. Engineering for second-story additions is non-negotiable — the existing house has to carry the new load.
Permit
Submit to City of Ottawa or Ville de Gatineau. Heritage districts and zoning by-laws add review time. We pull all permits and coordinate any required variances.
Build
Foundation/footings (for ground-floor additions), framing, weatherproofing, mechanical/electrical/plumbing rough-in, drywall, finishes. Most additions: 12–24 weeks. We keep the existing house liveable during construction.
Reveal + Tie-In
Final walkthrough. Exterior tie-in (siding, roof, eaves) finished to match the existing home. Interior transitions (flooring, trim, paint) blended so the new and old read as one.
Types of additions we build
Second-Story Additions
Adding a floor above an existing one-story or 1.5-story home. Major structural work — existing foundation and walls must carry the new load. Often includes a new staircase reconfiguration.
Rear Additions
Bumping out the back of the home. Most common for kitchen expansions, family rooms, mudrooms. New foundation, new framing, tied into the existing rear wall.
Garage Additions
Attached or detached. Single or double. Optional bonus room above. Engineered for snow load and tied to the home's existing service entrances if attached.
In-Law Suites & Secondary Suites
Self-contained living spaces — basement, addition, or above-garage. Independent entry, kitchen, bathroom. Compliant with Ontario or Quebec secondary suite regulations.
What to expect: investment & timeline
Every addition is different. Here's what most of our clients invest:
| Scope | Investment Range | Typical Timeline |
|---|---|---|
| Rear addition (~200–400 sq. ft. ground floor) | $80,000 – $150,000 | 12–18 weeks |
| Second-story addition (~600–1,000 sq. ft.) | $200,000 – $400,000 | 16–24 weeks |
| Garage addition (single attached, no bonus room) | $45,000 – $90,000 | 8–14 weeks |
| In-law suite / secondary suite (basement conversion) | $75,000 – $150,000 | 10–16 weeks |
Starting prices apply to simple, straightforward projects. Final pricing depends on size, access, demolition, materials, permits, structure, site conditions and finishing choices.
We don't aim to be the cheapest — we aim to be the most predictable.
Additions are where contractors lose money — and pass it to the homeowner via change orders. A low quote that excludes the engineer's fee, the heritage-district review (if applicable), the upgraded service panel, or the matching siding will surprise you with 30%+ in extras by the end.
A complete addition quote includes engineering, permits, foundation/footings, framing, weatherproofing, MEP, drywall, finishes, AND the exterior + interior tie-in to the existing home. The "from $X" headline is meaningless if the seam doesn't get budgeted.
Why homeowners trust us with additions
Engineering on every project.
Especially second-story additions — the existing foundation has to carry the new load. We don't quote without an engineer.
Designed to disappear into the existing home.
Matched rooflines, sourced siding, blended interior transitions. The addition should look like it was always there.
One project manager owns the build.
Engineer, permits, framing, mechanical, finishes — one person coordinates all of it. One phone number.
We keep your home liveable during construction.
Additions take months. We seal the existing home from the construction zone, manage dust, and coordinate access. You stay in your house.
Heritage and zoning expertise.
Ottawa heritage districts (Lowertown, Sandy Hill, etc.) and Gatineau heritage zones have specific design requirements. We've worked with the relevant approvals before.
“Professionalism, integrity, and efficiency.”
— Marlene S., Ottawa (The Glebe)
Home addition questions
How much does a second-story addition cost in Ottawa?
Most second-story additions: $200K–$400K depending on square footage, finish level, and how much work the existing main floor needs. A 600 sq. ft. addition: $200K–$280K. A 1,000 sq. ft. addition with high-end finishes: $350K–$500K. We give you a real number after a site visit and engineer's review.
How much does a rear addition cost?
Most rear additions: $80K–$150K for 200–400 sq. ft. on the ground floor. Bigger rear additions (500+ sq. ft.) or two-storey rear additions can reach $200K–$300K. We quote after we see the site.
How long does a home addition take?
Rear additions: 12–18 weeks typical. Second-story additions: 16–24 weeks. Garage additions: 8–14 weeks. The permit timeline (especially in heritage areas) can add 6–12 weeks before construction starts. We're upfront about realistic timelines.
Do I need an engineer for an addition?
Yes, almost always. Second-story additions: absolutely required (the existing foundation has to carry new load). Rear additions: usually, for foundation design and tie-in. Garage additions: typically, for structural and snow-load calculations. Engineering is part of our standard scope.
Can I stay in my home during the addition?
Yes, in most cases. We seal off the construction zone from the rest of the home, manage dust, and coordinate access. For second-story additions, there's a period when the roof is open — we plan that around the weather, and you may want to be elsewhere for a few days. Mainly, additions are liveable projects.
Will an addition increase my property value?
Usually, yes — but not 1:1 with cost. A well-executed addition in an established Ottawa-Gatineau neighbourhood typically recoups 60–80% of cost at resale. The bigger value is in the lived experience: more space, better layout, longer time in the home. We're honest about the financial picture.
What about heritage districts in Ottawa or Gatineau?
Heritage districts (Centretown, Sandy Hill, Lowertown, parts of Aylmer, Old Hull) have specific design requirements: rooflines, materials, window styles, setbacks. Approval takes longer — 3–6 months sometimes. We've navigated heritage reviews before and we factor it into your timeline.
Can you add a garage with a bonus room above?
Yes. Two-storey garage additions with a bonus room (office, gym, in-law suite) are increasingly common. Foundation has to be sized for the extra load, the bonus room counts as living space (different code than garage), and access has to be planned (interior stairs or separate exterior entry).
What's a secondary suite — and can I add one?
A secondary suite is a self-contained living space (kitchen, bathroom, bedroom, separate entry) within a single-family home. Ontario and Quebec both allow them under specific conditions. Common configurations: basement suite, above-garage suite, or rear-addition suite. Useful for in-laws, rental income, or aging parents.
How do I get started?
Book an addition assessment. We come to your home, look at what's possible (zoning, structural feasibility, finishes you'd want), and give you a clear scope with real numbers.
"Having a contractor that is solution oriented showcasing innovation and creativity during the unexpected, definitely made the process easier and more enjoyable."
— Hussain R., Rockcliffe Park, Ottawa
Ready to add space to your home?
One conversation. An engineered plan. Real numbers. No surprises.
Book an addition consultationOr call us directly: (613) 880-8024