
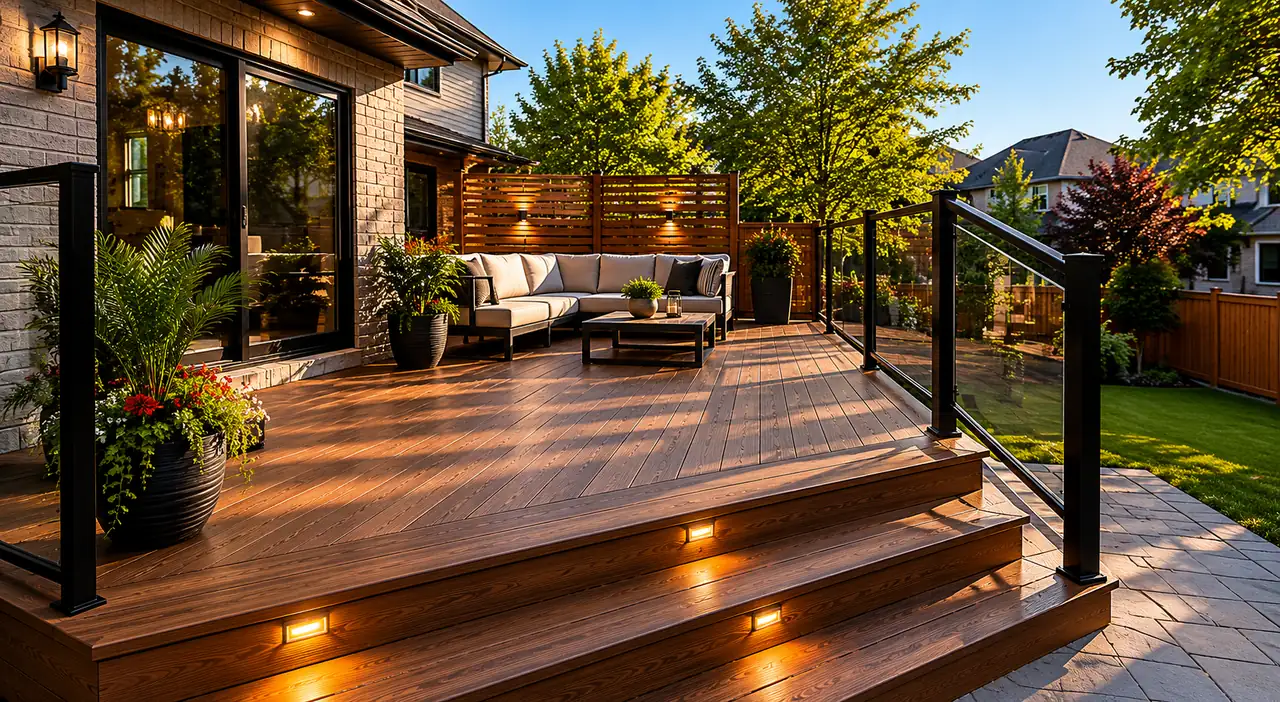
Your New Deck. Footings to code, permits handled, summer-ready.
Custom backyard decks across Ottawa & Gatineau. Permits coordinated, footings sized for our climate, materials confirmed before construction, timeline locked before the first board.
Most decks don't fail because of bad wood.
They fail because the scope was never fully defined. The $15/sq. ft. headline price left out demolition, railings, and the permit. The timeline shifted because materials weren't ordered in time. By week three, the extras are stacking up — and the deck still isn't safe to walk on.
Too many deck projects start with a vague price and a loose timeline. We do it differently: the scope, materials, permits, timeline and budget are clarified before construction starts. One project manager. One phone number. From the first site visit to the final walkthrough.
That's not how this works. Not here.
How your deck project works
Five steps. No surprises. You approve every decision before we move forward.
Consultation
We visit your home, measure the yard, and look at access, slope, drainage, sun, and how you'll actually use the space. You leave with a realistic scope and investment range — not a sales pitch.
Design
We build a detailed plan: deck dimensions, height, material recommendation, railing type, stair count, footing strategy. Nothing starts until you sign off.
Selection
We guide you through materials and hardware — pressure-treated vs. cedar vs. composite — within your budget, with lead times confirmed before we order.
Build
Construction starts on schedule. Most decks done in 1–3 weeks, weather-permitting. Your project manager calls you at every milestone and immediately if anything shifts.
Reveal
Final walkthrough with you. Code inspection if required. We don't close the project until every fastener, every railing, every step meets your standards — and ours.
What's included in your deck project
New Deck Construction
Custom designs from scratch — sized to your yard, built around how you'll actually use the space. Pressure-treated, cedar, or composite. Single-level or multi-level.
Wood & Composite Decks
We explain the tradeoffs honestly: pressure-treated (lowest cost, regular maintenance), cedar (mid-range, classic look), composite (highest cost, lowest maintenance, longest life).
Stairs, Railings & Platforms
Code-compliant railings (42" in Ontario for decks over 5'11"), integrated stairs, and platform extensions. Hardware grade matched to the climate.
Deck Replacements & Extensions
Tear down the old structure, build new. Or add to what's there. We assess footings, ledger boards, and structural integrity before we commit to a plan.
What to expect: investment & timeline
Every deck is different. Here's what most of our clients invest:
| Scope | Investment Range | Typical Timeline |
|---|---|---|
| Basic ground-level deck (~200 sq. ft., pressure-treated, simple railings) | $7,000 – $12,000 | ~1 week |
| Mid-size deck with stairs & railings (~320 sq. ft., mixed materials) | $12,000 – $20,000 | 1–2 weeks |
| Large composite deck, multi-level, custom railings | $20,000 – $40,000+ | 2–3 weeks |
Starting prices apply to simple, straightforward projects. Final pricing depends on size, access, demolition, materials, permits, structure, site conditions and finishing choices.
We don't aim to be the cheapest — we aim to be the most predictable.
A well-planned deck project protects your budget, your timeline, and your home. Every project starts with a consultation where we give you real numbers — not a per-sq.-ft. headline designed to get us in the door.
Be cautious with deck quotes that come in significantly lower. They often exclude permits, demolition of an old structure, railings, stairs, code-depth footings, or project management — items that show up later as "extras" once the build is underway. A complete deck quote should cover design, materials, demolition, permits, railings, stairs, hardware, and finishing.
That's the difference between a quote that looks good — and one that actually holds.
Why homeowners choose Reno Ottawa-Gatineau
Every detail planned before we build.
Deck size, height, footing type, railing code, stair count, demolition — documented and approved before construction starts. Changes mid-build are what kill timelines and budgets. We eliminate them upfront.
One person owns your project.
Your project manager is your single point of contact from consultation to walkthrough. One phone number. One person who knows every detail of your deck.
You hear from us before you have to ask.
Weather-aware proactive communication. Weekly progress updates, immediate calls if rain pushes a pour, milestone check-ins.
We take on fewer projects — on purpose.
Most outdoor contractors juggle a dozen jobs in July. We cap active projects so your deck gets full attention and your timeline holds — even during peak season.
Permits, codes, coordination — all handled.
Ottawa requires permits for deck structures over 24" (60 cm). Gatineau has its own rules. We pull the permit, schedule the inspection, and meet the code.
Recent outdoor project photos and testimonials coming soon. In the meantime, our renovation clients consistently highlight the same things: clear communication, clean execution, and projects delivered without unnecessary surprises.
“Reno-Ottawa demonstrated professionalism, expertise, and a keen attention to detail. They listened carefully to my ideas and provided valuable suggestions.”
— Tim G., Orleans
Deck project questions
What is your No Surprises Policy?
Before construction begins, every detail is documented: size, height, materials, railings, stairs, demolition, permits, hardware. Your quote covers the full project — no hidden fees, no “we'll see about the railings later.” If something unexpected comes up (rotted ledger board, undersized footings, a buried utility), we flag it immediately, explain the options, and get your approval before proceeding.
How much does a new deck cost in Ottawa?
Most decks fall between $8,000 and $25,000 — but it depends entirely on size, height, materials, railings, stairs, and demolition. Basic ground-level pressure-treated: $7K–$12K. Mid-size with stairs and composite: $12K–$20K. Large multi-level composite: $20K–$40K+. We give you a detailed number after a site visit.
How long does it take to build a deck?
Most decks take 1–3 weeks once construction starts. Small ground-level decks: about a week. Mid-size with stairs and railings: 1–2 weeks. Large multi-level or composite decks: 2–3 weeks. Permits and design typically add 2–4 weeks before construction starts.
Do I need a permit for a deck in Ottawa?
Yes, for most decks. The City of Ottawa generally requires a building permit for decks where the platform is more than 24 inches (60 cm) above grade, or for decks attached to the home — though exact thresholds depend on site conditions. We verify your specific situation at consultation, pull the permit, manage the inspection, and meet code for railing height, footing depth, and setbacks.
Do I need a permit for a deck in Gatineau?
Yes, in most cases. Quebec deck rules vary by sector, but any deck attached to the home or above a certain height requires a permit from the Ville de Gatineau. We handle the permit submission, plans, and any required inspections.
Pressure-treated vs. cedar vs. composite — which should I pick?
Pressure-treated: lowest cost, lifespan ~10–15 years with annual stain. Cedar: mid-range, naturally rot-resistant, ages to silver-grey, ~15–20 years. Composite: highest upfront cost, virtually no maintenance, 25–30 years. We walk you through the tradeoffs at the consultation. There's no “best” — there's only “best for your project.”
Can you replace an old deck without removing the footings?
Sometimes — but only after we inspect the existing footings. If they're properly depth-set, code-compliant, and structurally sound, we can build a new deck on top. If they're undersized, frost-heaved, or rotted, we replace them. We assess this at the consultation, not on day one of demolition.
What's the difference between a “from $20/sq. ft.” quote and a complete deck quote?
A “from $20/sq. ft.” quote usually means: bare deck boards, basic framing, minimal railings — on flat ground, no permit, no demolition, no stairs. A complete quote includes design, permit, footings to code, framing, decking, railings, stairs, hardware, finishing, and demolition. The “from” number is a starting point. The complete number is what you actually pay.
Can you build in winter?
Decks need ground that isn't frozen for footings. In our region, that usually means April through November. Winter builds are possible for above-ground decks attached to existing footings, but they're slower and more weather-sensitive. Booking early in spring gets you on the calendar before peak summer demand.
What's the biggest mistake homeowners make on a deck project?
Treating it like a small, simple project. A deck is a structural addition to your home. It has to handle snow load, be anchored properly to the house (ledger board failure is a leading cause of deck collapses), and meet code for railing height and footing depth. Headline prices around $15/sq. ft. tend to leave some of these out — and the extras show up after demolition. We define the full scope before construction starts.
How do I get started?
Book a consultation. We visit your yard, measure the space, talk through how you'll use it, and give you a clear scope with real numbers. No pressure. No obligation.
"Reno-Ottawa have done many jobs for me — including 100 feet of glass railing for my deck. The work was clean, on schedule, and the team was a pleasure to deal with. I would absolutely recommend them."
— Jack P., Ottawa
Ready to plan your deck?
One conversation. A clear plan. Real numbers. No surprises.
Book your deck consultationOr call us directly: (613) 880-8024