
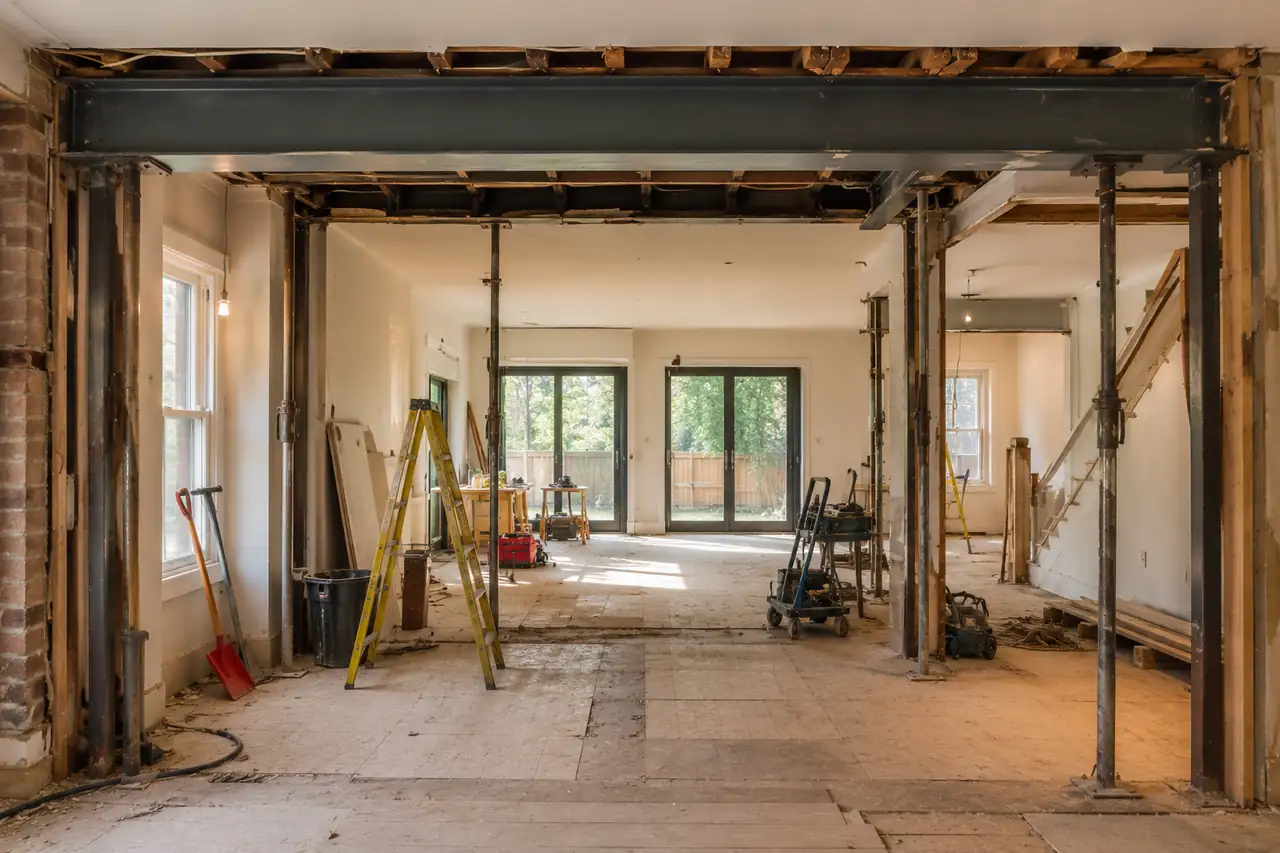
Remove load-bearing walls with confidence.
Structural renovations in Ottawa & Gatineau. Wall removals, beam installation, foundation work — engineered, permitted, signed off. We handle the engineer, the permit, and the inspection.
Most contractors won't touch a load-bearing wall.
And the ones who will — without an engineer's stamp, without a permit, without proper temporary shoring — are the reason structural work has a reputation for failure. A wrongly-removed bearing wall doesn't always collapse the next day. Sometimes the ceiling sags six months later. Sometimes the second floor framing twists. Sometimes the issue shows up only when you go to sell.
We do structural work properly. Engineer review on every load path. Permits pulled. Temporary shoring designed for your specific framing. Beams sized to span, not eyeballed. The wall you wanted gone is gone — and the house above it is sound for the next fifty years.
That's not how this works. Not here.
How your structural project works
Five steps. Engineered. Permitted. No shortcuts.
Assessment
Site visit. We open the wall (or check the framing) to understand the load path. We tell you whether the wall is load-bearing, what it carries, and what removing it requires.
Engineering
Licensed structural engineer reviews the framing, sizes the beam (LVL, steel, or glulam depending on span and load), and stamps the drawings. Most engineer reviews: $800–$2,500.
Permit
We submit the engineered drawings to the city (Ottawa or Gatineau) and pull the permit. Typical timeline: 2–4 weeks depending on workload.
Build
Temporary shoring goes in first. Then the wall comes out, the beam goes in, the framing transitions are completed. Most single-wall removals: 2–5 days. Larger structural changes: 1–4 weeks.
Inspection & Sign-off
Municipal inspector signs off on the work. Engineer reviews if required. You get the paperwork that proves it was done right — important for resale.
What's included in structural work
Load-Bearing Wall Removal
Engineered, permitted, properly shored. LVL, steel, or glulam beams sized to span. Most common reason for an open-concept main floor.
Beam Installation
Replacing failed beams, adding new beams for additions, sizing for second-story loads. We handle the engineering and the installation.
Foundation Work
Crack repair, underpinning, lowered basements, foundation replacement. Coordinated with structural engineer and waterproofing.
Structural Assessments
Sagging floors, cracking walls, bouncing decks, suspect framing. We diagnose, we recommend, we don't sell you work you don't need.
What to expect: investment & timeline
Every structural project is different. Here's what most of our clients invest:
| Scope | Investment Range | Typical Timeline |
|---|---|---|
| Single load-bearing wall removal with LVL beam | $5,000 – $12,000 | 1 week (incl. engineering & permit) |
| Multi-wall structural reorganization (open-concept main floor) | $12,000 – $30,000 | 2–3 weeks |
| Foundation repair / underpinning / structural rebuild | $25,000 – $80,000+ | 3–8 weeks |
Starting prices apply to simple, straightforward projects. Final pricing depends on size, access, demolition, materials, permits, structure, site conditions and finishing choices.
We don't aim to be the cheapest — we aim to be the most predictable.
Be cautious with structural quotes that don't include the engineer's fee or the permit. A "wall removal at $3,000" without an engineer's stamp is a wall removal that fails inspection — or worse, doesn't get inspected and fails years later. The engineer is non-negotiable. The permit is non-negotiable. The proper beam sizing is non-negotiable.
What you pay for is a structural change your insurance covers, your home inspector signs off on, and your future buyer doesn't flag.
Why homeowners trust us with structural work
Engineer on every project. No exceptions.
Licensed structural engineer reviews load paths and stamps drawings. We won't quote the work without one.
Permits pulled. Inspections passed.
Ottawa and Gatineau both require permits for structural changes. We submit the engineered drawings and meet the inspector on site.
Temporary shoring designed for your framing.
Not a couple of 2×4s wedged in place. Properly sized shoring that keeps the load path intact while the new beam goes in.
One person owns your project.
Project manager coordinates the engineer, the permit office, the crew, and you. One phone number.
Paper trail for resale.
When you sell, you get the engineer's report, the permit, and the inspection sign-off. Buyers and home inspectors notice.
“Having a contractor that is solution oriented showcasing innovation and creativity during the unexpected, definitely made the process easier and more enjoyable.”
— Hussain R., Rockcliffe Park, Ottawa
Structural project questions
Do I need an engineer to remove a load-bearing wall?
Yes. Both Ottawa and Gatineau require engineered drawings for any modification to a load-bearing element. An engineer reviews the framing, sizes the replacement beam, and stamps the drawings. No engineer = no permit = work that can't be insured and can't be signed off on resale.
How much does the engineer cost?
Most residential structural reviews run $800–$2,500 depending on complexity. A simple wall removal: $800–$1,200. A multi-wall reorganization: $1,500–$2,500. Foundation work: $2,000–$5,000. Engineer's fee is separate from the construction cost.
How long does the permit process take in Ottawa?
For straightforward structural work with engineered drawings: typically 2–4 weeks in Ottawa, sometimes faster. Foundation work or complex multi-element changes can take longer. We submit early in the project timeline so the permit comes back before we're ready to start construction.
How long does the permit process take in Gatineau?
Quebec municipal permit timelines vary, typically 3–5 weeks for residential structural work. RBQ-licensed contractors (we are) are required for any structural work over $5,000.
Can you tell if a wall is load-bearing without opening it?
Sometimes — based on framing direction, position relative to joists above, and the home's blueprint if available. But we usually need to confirm by opening the wall (a small inspection cut) or pulling drywall to see the framing. We won't quote a wall removal based on guesswork.
What's the difference between LVL, steel, and glulam beams?
LVL (Laminated Veneer Lumber): engineered wood, most common for residential, cost-effective. Steel (W-beam): higher load capacity, longer spans, more expensive. Glulam (Glue-Laminated): engineered wood with exposed aesthetic, mid-range cost. The engineer specifies which is appropriate for your span and load — it's not a style choice, it's structural.
Will my insurance cover a structural renovation?
Homeowner's insurance generally doesn't cover renovation work itself — but proper permits and engineering protect you from insurance issues later. If structural work is done without an engineer or permit and something fails, your insurance may refuse a claim. Always get it done right.
Can you remove a wall without affecting the upstairs?
If the wall is load-bearing, removing it transfers the load to the new beam — which transfers it to columns or framing on either side. If we size the beam correctly and reinforce the receiving framing, the upstairs is unaffected structurally. You may see minor cosmetic settling (drywall cracks at corners) that we touch up.
What about wiring and plumbing in the wall?
Most load-bearing walls have electrical and sometimes plumbing in them. We re-route what we can; what we can't, we re-locate to the new framing or to adjacent walls. Re-routing is included in the quote.
How do I get started?
Book a structural assessment. We come to your home, look at the wall (or the structural concern), and tell you what it involves — engineer, permit, beam sizing, timeline. We don't quote without a real assessment.
"Reno-Ottawa demonstrated professionalism, expertise, and a keen attention to detail. They listened carefully to my ideas and provided valuable suggestions."
— Tim G., Orleans
Ready to open up your floor plan?
One conversation. An engineered plan. Real numbers. No surprises.
Book a structural consultationOr call us directly: (613) 880-8024